940 Village Trail, Unit 3-104
Port Orange, FL 32127

Listed at $229,900

Details

  • MLS# 1230529
  • Residential - Condominium
  • Status Active
  • 2 Bedrooms
  • 2 full Bathrooms
  • 1,006 Square Feet
  • 0 Lot Size
  • Built in 2003
  • Local Schools

Description

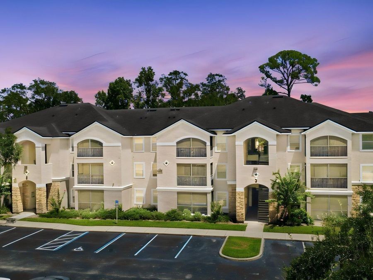
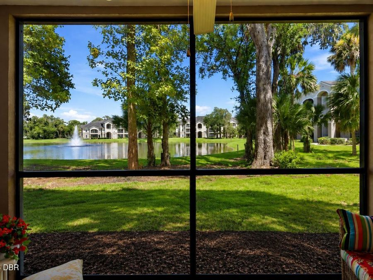
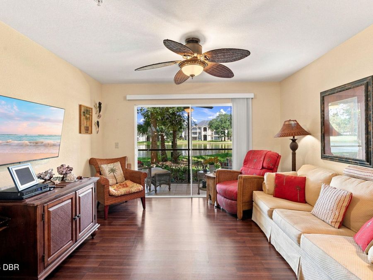
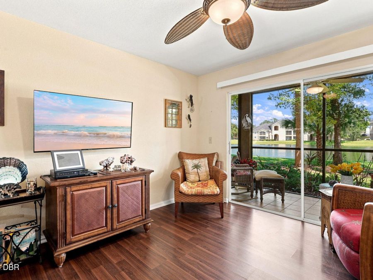
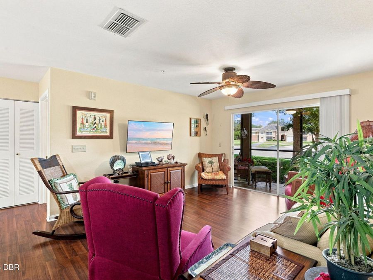
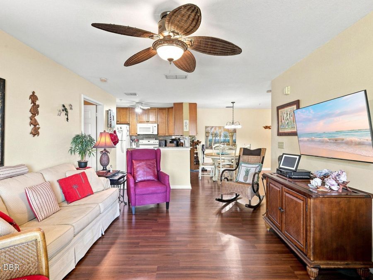
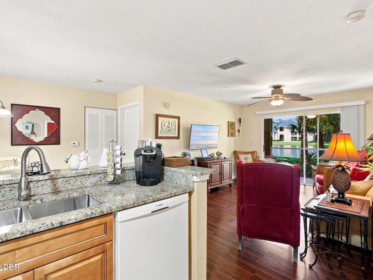
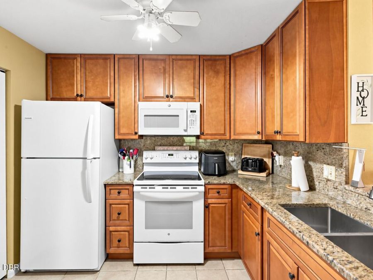
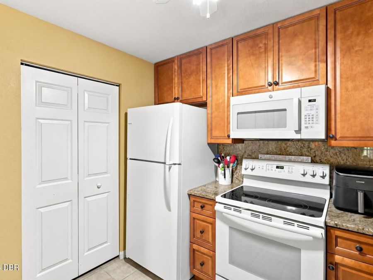
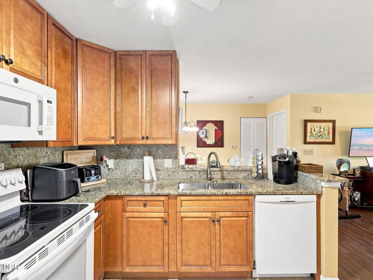
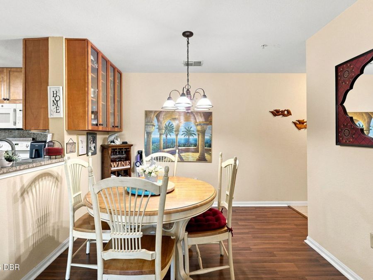
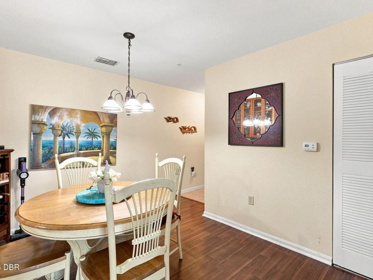
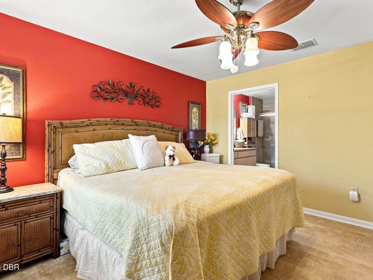
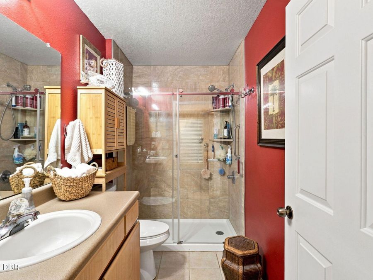
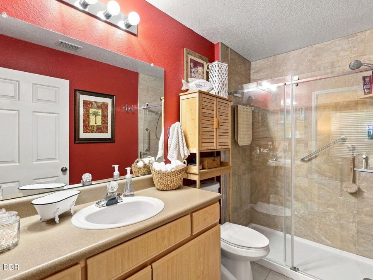
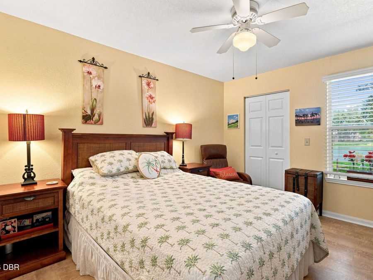
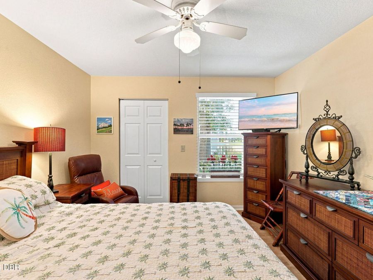
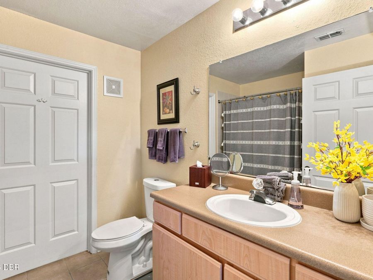
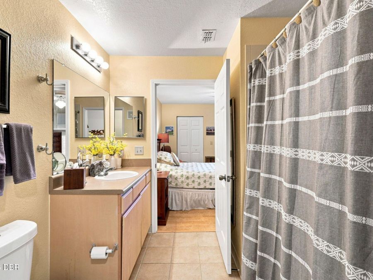
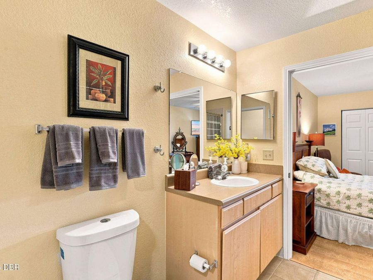
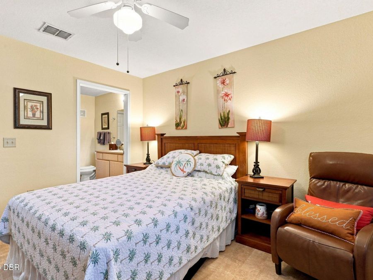
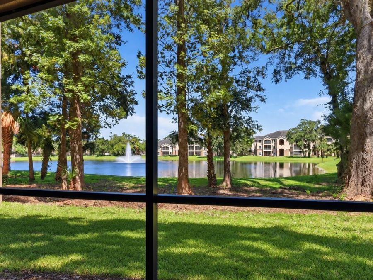
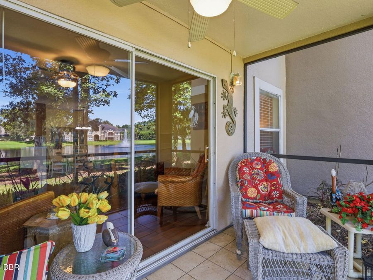
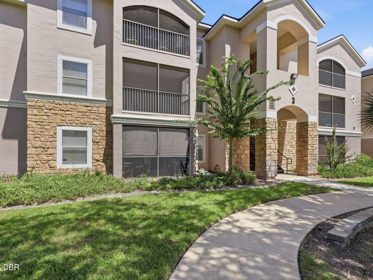
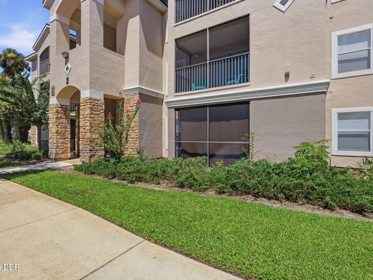
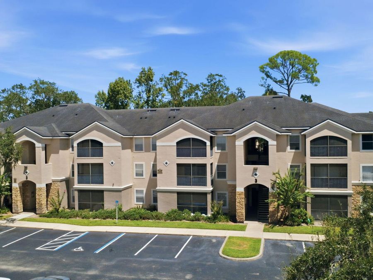
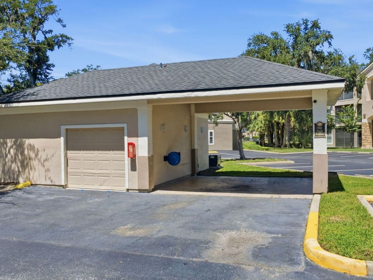
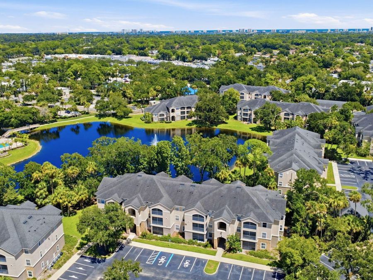
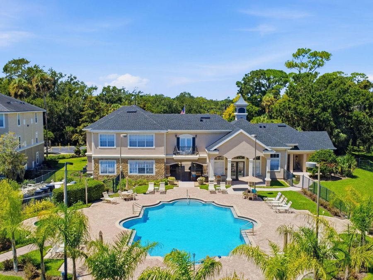
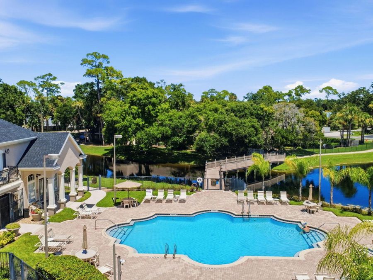
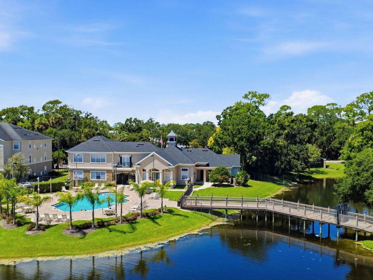
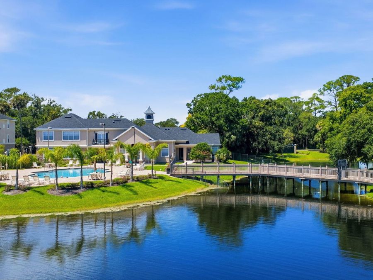
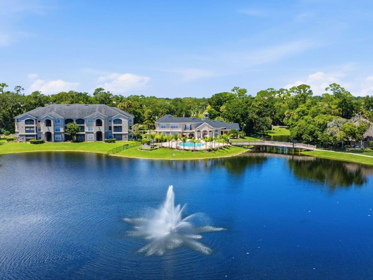
Welcome to this beautiful gated community offering resort-style amenities and an incredible water view with a fountain! Lovingly maintained by its original owner for the past 20 years, this home is in move-in condition and ideally located with plenty of parking and convenient first-floor handicap accessibility. The updated kitchen features wood cabinetry extending to the ceiling, stylish stone countertops, a convection oven and Bosch dishwasher. Ceramic tile enhances the entry, kitchen and lanai, while easy-care vinyl flooring flows through the living room, dining room and bedrooms. Five ceiling fans add comfort throughout. The home offers...read more two spacious primary suites, each featuring walk-in closets, along with a walk-in tiled shower and comfort-height toilets. Additional shelving in the laundry area and closets provides plenty of storage. Enjoy an impressive array of community amenities, including a clubhouse, fitness room, swimming pool that is heated and cooled for summer comfort, Jacuzzi, BBQ areas and even a car wash. Cable, internet and convenient valet garbage pickup right at your door are included in the HOA fee. Located in the Spruce Creek High School district with easy access to shopping, restaurants and major roadways-and just minutes from the beach-this home combines comfortable living, convenience and a beautiful waterfront setting.

Features

  • Washer
  • Refrigerator
  • Microwave
  • Ice Maker
  • Electric Range
  • Dryer
  • Dishwasher
  • Central Air
  • Tile
  • Central
  • 1.0 Story
  • $1,937 Taxes
  • Public
  • Built in 2003
View All Features

Contact the Agent

Contact the Listing Agent
Disclaimer: All information deemed reliable but not guaranteed. All properties are subject to prior sale, change or withdrawal. Neither listing broker(s) or information provider(s) shall be responsible for any typographical errors, misinformation, misprints and shall be held totally harmless. Listing(s) information is provided for consumers personal, non-commercial use and may not be used for any purpose other than to identify prospective properties consumers may be interested in purchasing. Information on this site was last updated 09/08/2026. The listing information on this page last changed on 09/08/2026. The data relating to real estate for sale on this website comes in part from the Internet Data Exchange program of Delta Media Group MLS (last updated Tue 09/08/2026 12:03:03 AM EST) or Miami MLS (last updated Mon 09/07/2026 11:58:19 PM EST) or Stellar MLS (last updated Mon 09/07/2026 11:54:43 PM EST) or Daytona MLS (last updated Mon 09/07/2026 11:36:42 PM EST) or Tallahassee MLS (last updated Mon 09/07/2026 10:48:25 PM EST) or Northeast Florida MLS (last updated Mon 09/07/2026 11:58:48 PM EST) or My State MLS (last updated Mon 09/07/2026 11:30:16 PM EST) or Florida Keys MLS (last updated Mon 09/07/2026 8:32:01 PM EST). Real estate listings held by brokerage firms other than Adams Cameron & Co. REALTORS may be marked with the Internet Data Exchange logo and detailed information about those properties will include the name of the listing broker(s) when required by the MLS. All rights reserved.
Privacy Policy / DMCA Notice / ADA Accessibility

Property Image 1
Property Image 2
Property Image 3
Property Image 4
Property Image 5
Property Image 6
Property Image 7
Property Image 8
Property Image 9
Property Image 10
Property Image 11
Property Image 12
Property Image 13
Property Image 14
Property Image 15
Property Image 16
Property Image 17
Property Image 18
Property Image 19
Property Image 20
Property Image 21
Property Image 22
Property Image 23
Property Image 24
Property Image 25
Property Image 26
Property Image 27
Property Image 28
Property Image 29
Property Image 30
Property Image 31
Property Image 32
Property Image 33
Property Image 34

All Property Features

  • Property Type: Residential - Condominium
  • Appliances: Washer, Refrigerator, Microwave, Ice Maker, Electric Range, Dryer, Dishwasher
  • Association/Condo Fee: 401/Monthly
  • Cooling: Central Air
  • Days on Site: 2
  • Directions: South on Nova Rd from Dunlawton to Lt on Village Trl to Lt into Villaggio on the Lakes.
  • Flooring: Tile
  • Heating: Central
  • HOA Y/N: Yes
  • Interior Amenities: Ceiling Fan(s), Split Bedrooms, Walk-In Closet(s)
  • Laundry: In Unit
  • Listing Terms: Cash, Conventional, FHA, VA Loan
  • Parcel #: 6309-39-03-1040
  • Parking: Parking Lot, Unassigned
  • Patio/Porch: Covered, Rear Porch, Screened
  • Property Attached Y/N: No
  • Property Sub-Type: Condominium
  • Security Features: Fire Sprinkler System, Key Card Entry, Security Gate
  • Sewer: Public Sewer
  • Spa Features: Community, Heated
  • Stories: 1.0
  • Taxes: $1,937
  • Utilities: Electricity Connected, Sewer Connected, Water Connected
  • Water: Public
  • Waterfront: Lake Front
  • Year Built: 2003