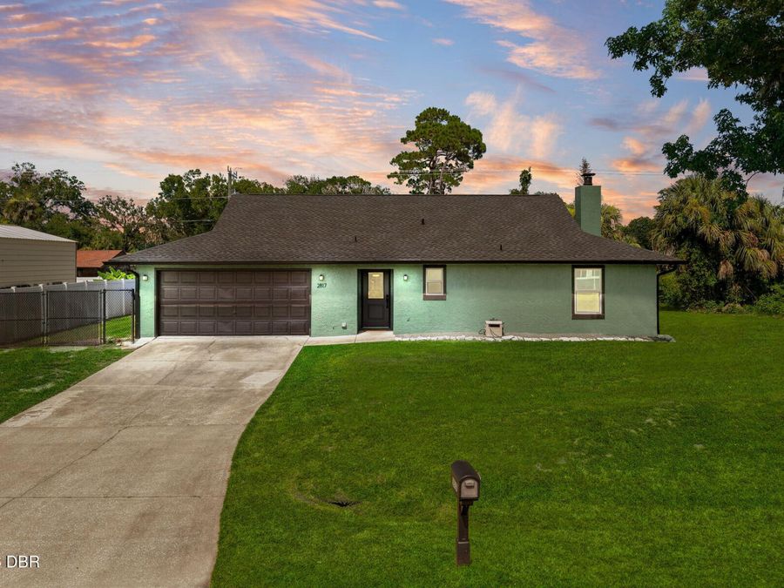
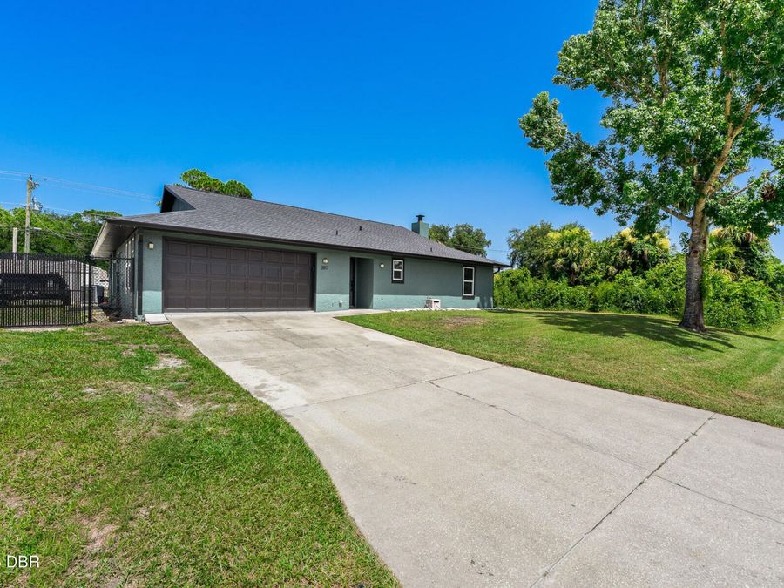
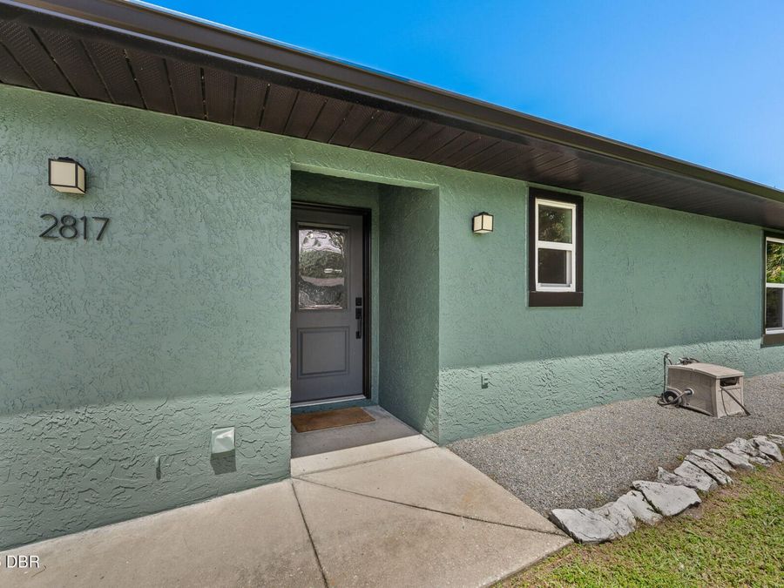
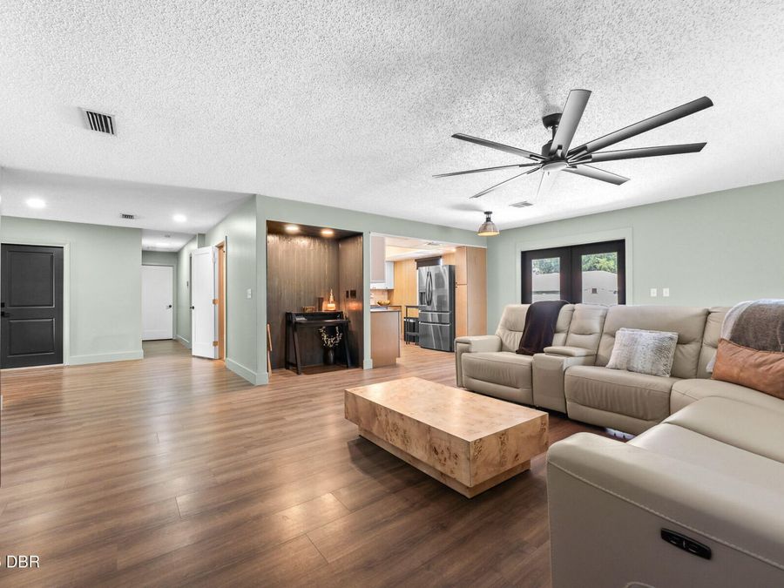
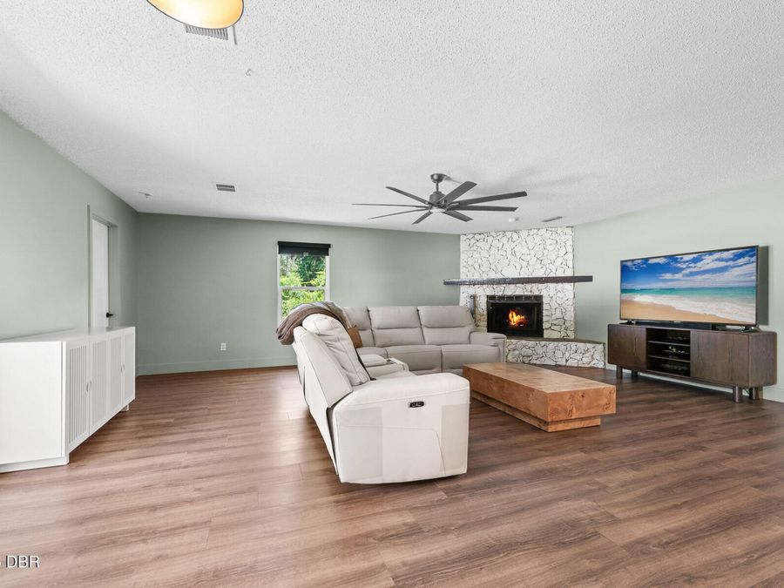
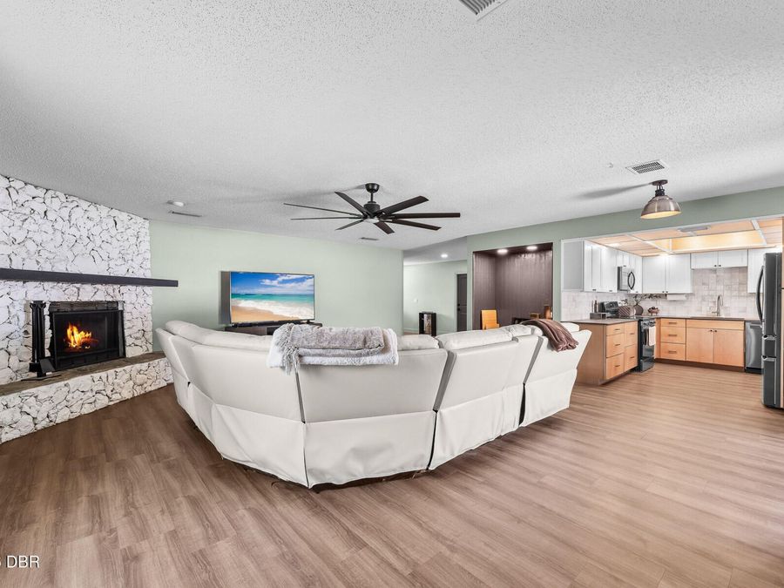
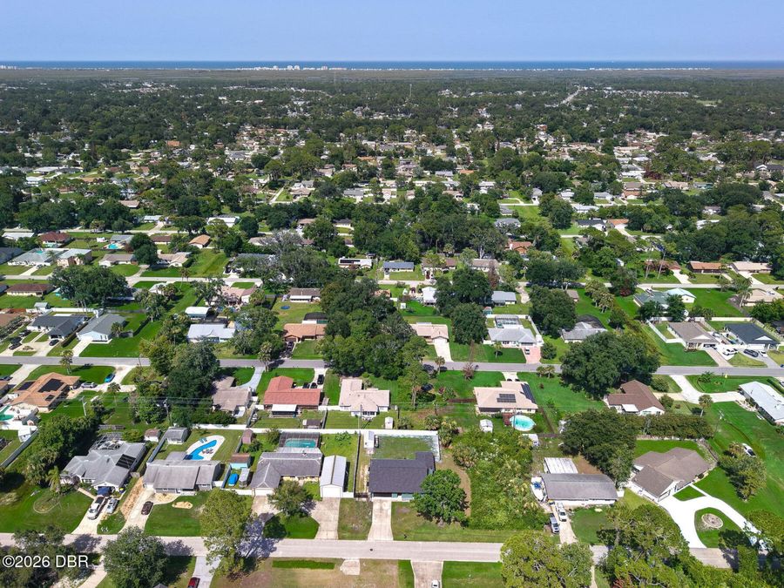
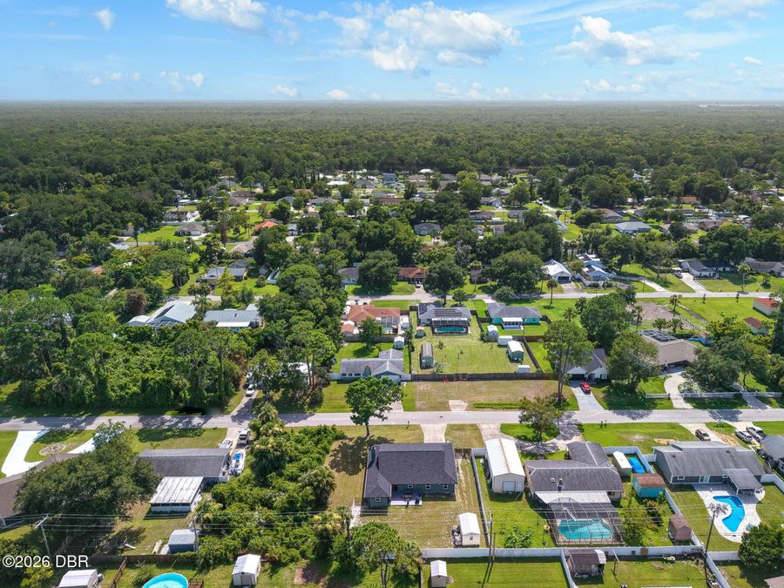
2817 Yule Tree Drive
Edgewater, FL 32141

Listed at $369,000

Details

  • MLS# 1228534
  • Residential - Single Family
  • Status Active
  • 4 Bedrooms
  • 2 full Bathrooms
  • 1,875 Square Feet
  • 0.220 acres
  • Built in 1988
  • Local Schools

Description

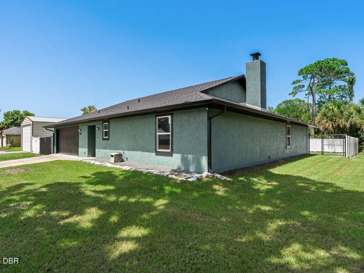
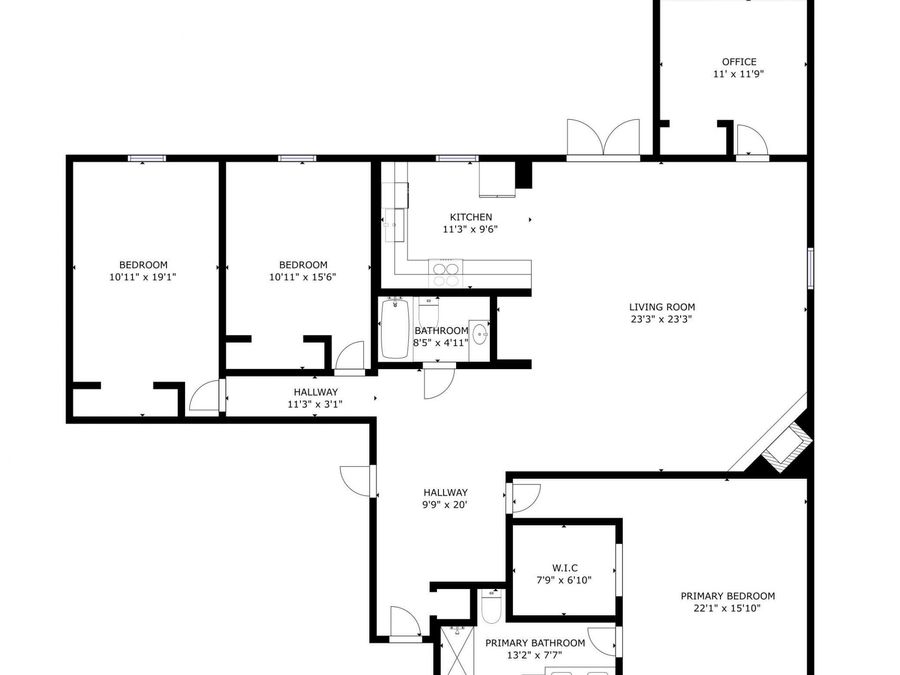
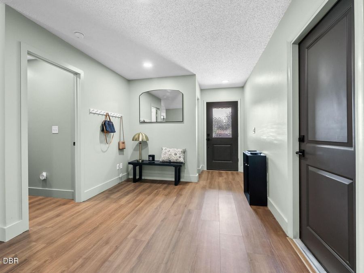
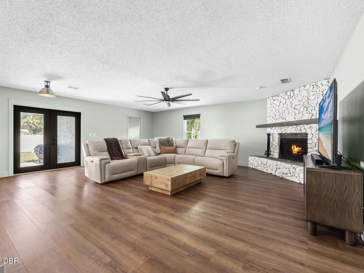
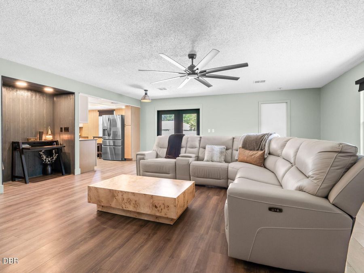
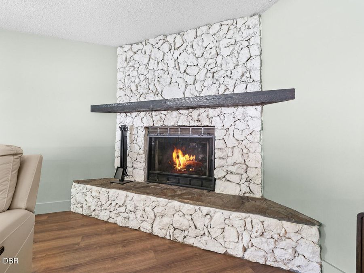
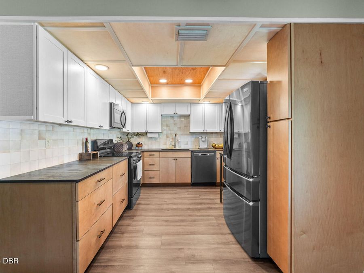
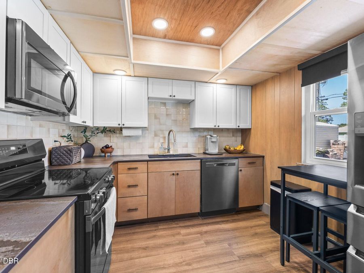
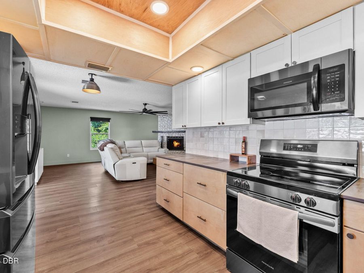
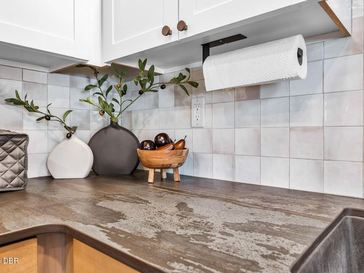
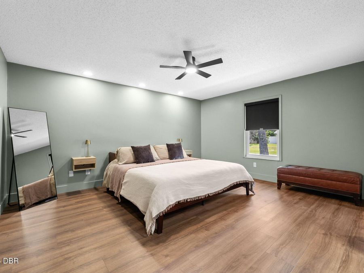
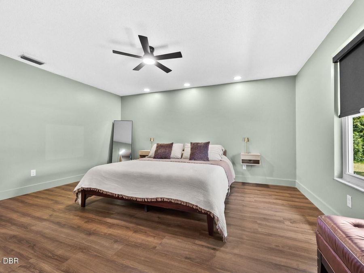
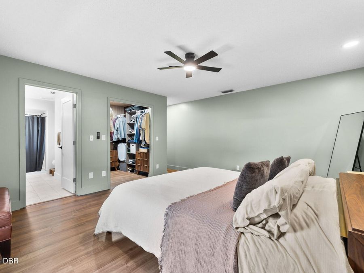
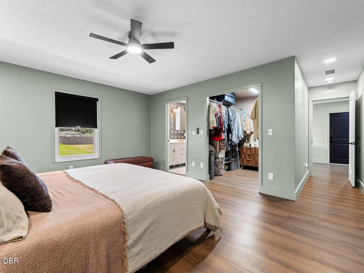
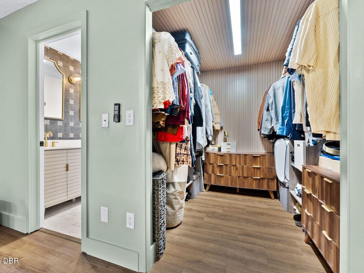
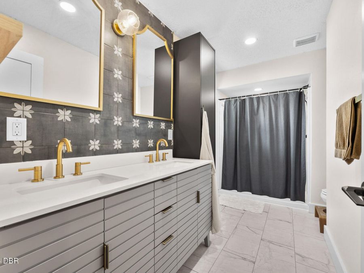
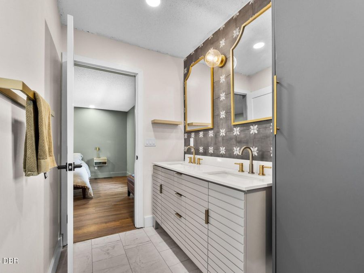
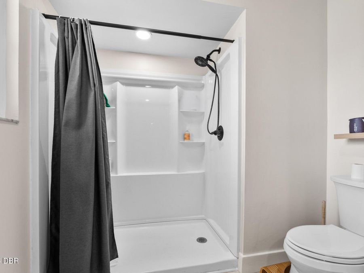
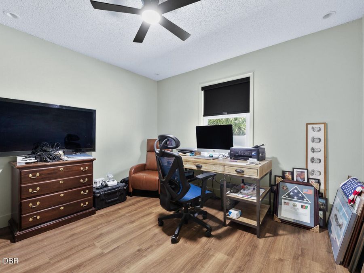
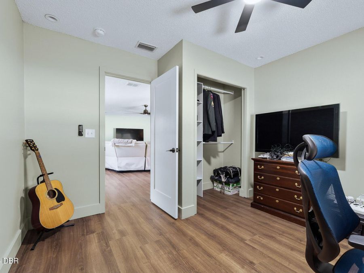
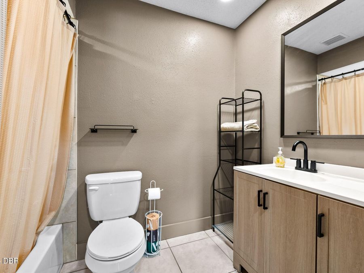
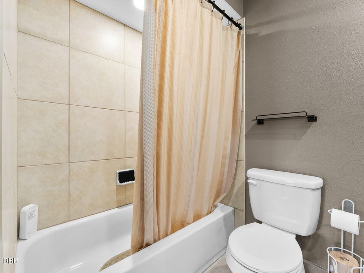
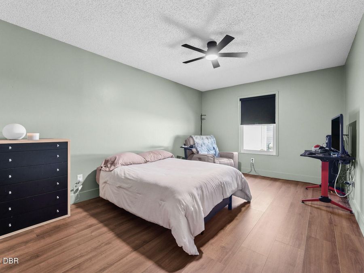
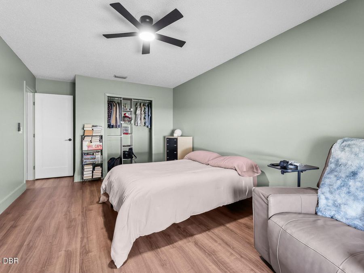
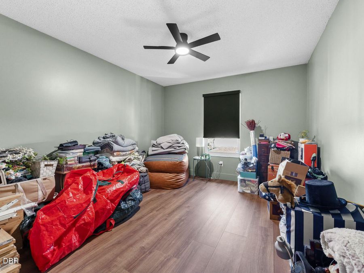
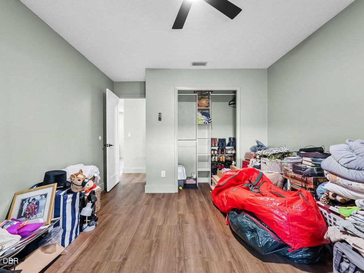
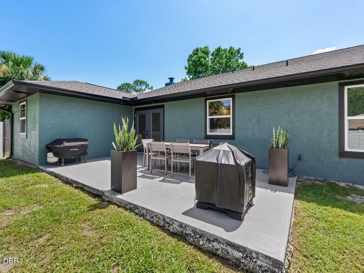
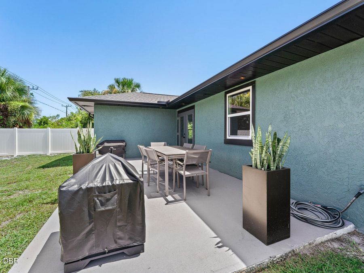
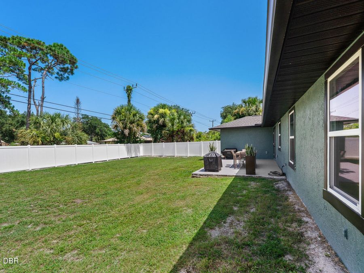
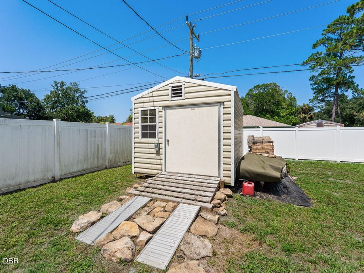
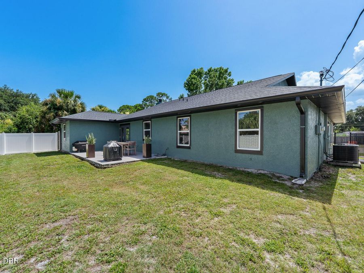
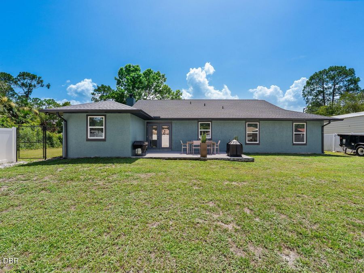
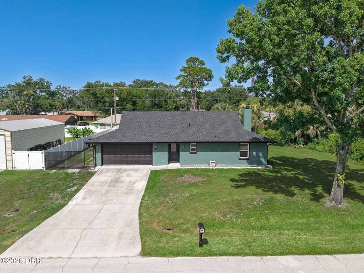
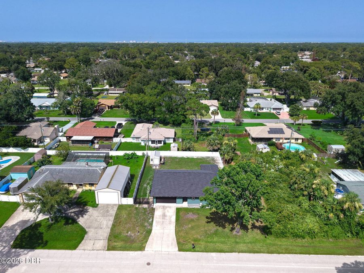
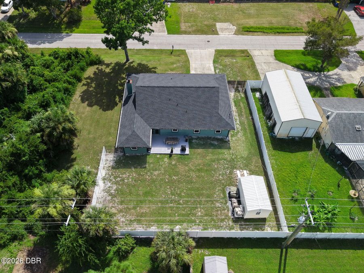
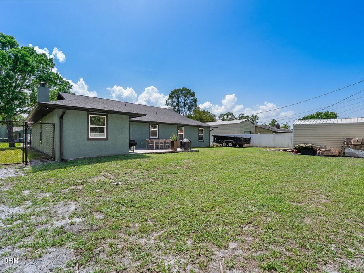
Completely renovated and move-in ready! This 4-bedroom, 2-bath Edgewater home offers 1,875 square feet of updated living with no renovation headaches. Features include luxury vinyl plank flooring, fresh paint, LED recessed lighting, a wood-burning fireplace, new doors, and a remodeled kitchen with new cabinetry, premium Dekton Trilium countertops, and new black stainless appliances. The spacious primary suite offers a walk-in closet and remodeled en-suite bath, while the fourth bedroom is ideal for an office or guest room. Major improvements include a new roof, HVAC, energy-efficient windows, gutters, breaker panel, vinyl privacy fence, and...read more updated guest bath. Enjoy the large fenced backyard and storage shed. Seller reports the home has never flooded. Convenient to shopping, the Indian River, and New Smyrna Beach. Measurements are approximate and cannot be guaranteed.

Features

  • Washer
  • Refrigerator
  • Electric Cooktop
  • Dryer
  • Dishwasher
  • Central Air
  • 1 Fireplace
  • Tile
  • Heat Pump
  • 1.0 Story
  • $2,950 Taxes
  • Public
  • Built in 1988
View All Features

Contact the Agent

Contact the Listing Agent
Disclaimer: All information deemed reliable but not guaranteed. All properties are subject to prior sale, change or withdrawal. Neither listing broker(s) or information provider(s) shall be responsible for any typographical errors, misinformation, misprints and shall be held totally harmless. Listing(s) information is provided for consumers personal, non-commercial use and may not be used for any purpose other than to identify prospective properties consumers may be interested in purchasing. Information on this site was last updated 11/05/2026. The listing information on this page last changed on 11/05/2026. The data relating to real estate for sale on this website comes in part from the Internet Data Exchange program of Delta Media Group MLS (last updated Thu 11/05/2026 12:19:58 AM EST) or Miami MLS (last updated Thu 11/05/2026 12:09:22 AM EST) or Stellar MLS (last updated Thu 11/05/2026 12:10:06 AM EST) or Daytona MLS (last updated Wed 11/04/2026 11:36:43 PM EST) or Tallahassee MLS (last updated Wed 11/04/2026 10:48:17 PM EST) or Northeast Florida MLS (last updated Thu 11/05/2026 12:09:06 AM EST) or My State MLS (last updated Wed 11/04/2026 11:30:10 PM EST) or Florida Keys MLS (last updated Wed 11/04/2026 8:33:28 PM EST). Real estate listings held by brokerage firms other than Adams Cameron & Co. REALTORS may be marked with the Internet Data Exchange logo and detailed information about those properties will include the name of the listing broker(s) when required by the MLS. All rights reserved.
Privacy Policy / DMCA Notice / ADA Accessibility

Property Image 1
Property Image 2
Property Image 3
Property Image 4
Property Image 5
Property Image 6
Property Image 7
Property Image 8
Property Image 9
Property Image 10
Property Image 11
Property Image 12
Property Image 13
Property Image 14
Property Image 15
Property Image 16
Property Image 17
Property Image 18
Property Image 19
Property Image 20
Property Image 21
Property Image 22
Property Image 23
Property Image 24
Property Image 25
Property Image 26
Property Image 27
Property Image 28
Property Image 29
Property Image 30
Property Image 31
Property Image 32
Property Image 33
Property Image 34
Property Image 35
Property Image 36
Property Image 37
Property Image 38
Property Image 39
Property Image 40
Property Image 41
Property Image 42
Property Image 43
Property Image 44
Property Image 45

All Property Features

  • Property Type: Residential - Single Family
  • Appliances: Washer, Refrigerator, Electric Cooktop, Dryer, Dishwasher
  • Cooling: Central Air
  • Days on Site: 115
  • Directions: From 442, go south on Willow Oak Dr, take right on 26th Street, turn left on Yule Tree Dr, home is on the left.
  • Exterior: Frame
  • Fireplace: Wood Burning
  • Fireplaces: 1
  • Flooring: Tile
  • Garage: 2 car attached
  • Heating: Heat Pump
  • Home Style: Ranch
  • Interior Amenities: Ceiling Fan(s), Entrance Foyer, Smart Thermostat, Split Bedrooms, Walk-In Closet(s)
  • Laundry: In Garage
  • Listing Terms: Cash, Conventional, FHA, VA Loan
  • Lot Dimensions: 80.0 ft x 125.0 ft
  • Lot Size: 0.22 Acres
  • Parcel #: 8402-01-13-1780
  • Parking: Attached, Garage
  • Patio/Porch: Patio
  • Property Attached Y/N: No
  • Property Sub-Type: Single Family Residence
  • Road Frontage: City Street
  • Roof Type: Shingle
  • Sewer: Public Sewer
  • SQFT Total: 2344
  • Stories: 1.0
  • Taxes: $2,950
  • Utilities: Electricity Connected, Sewer Connected, Water Connected
  • Water: Public
  • Year Built: 1988