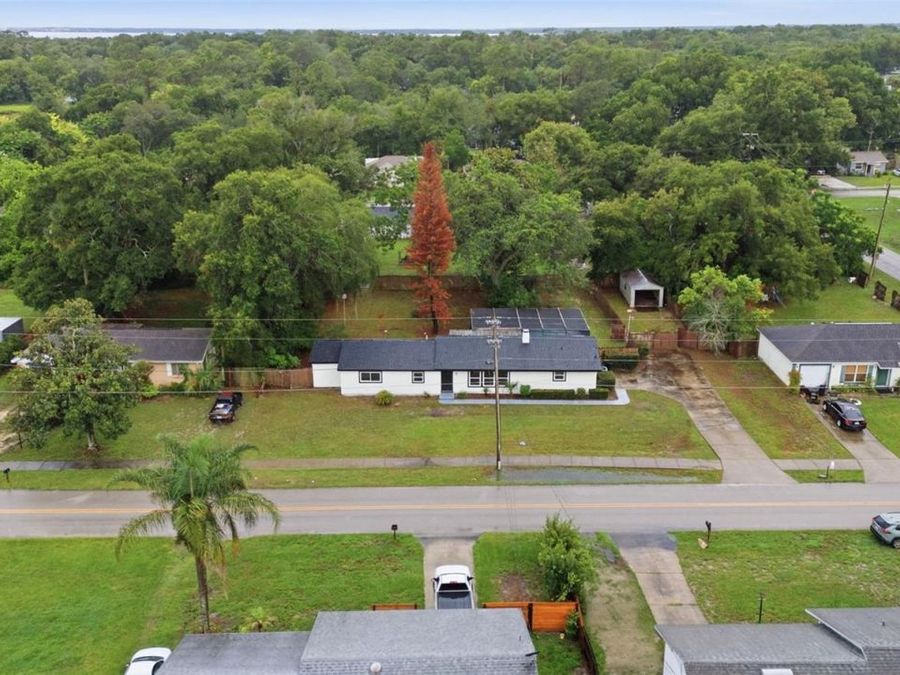
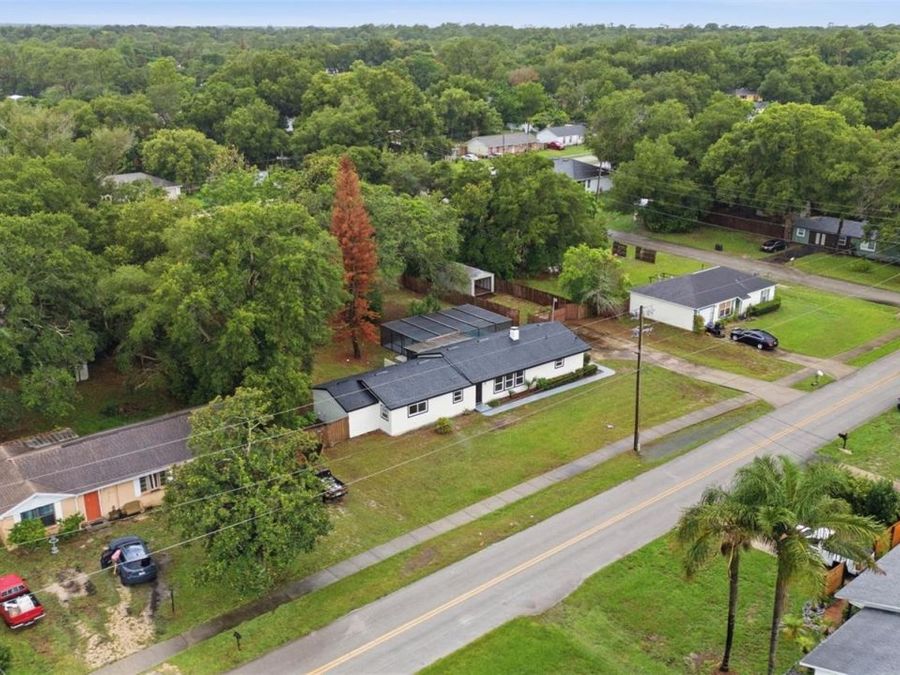
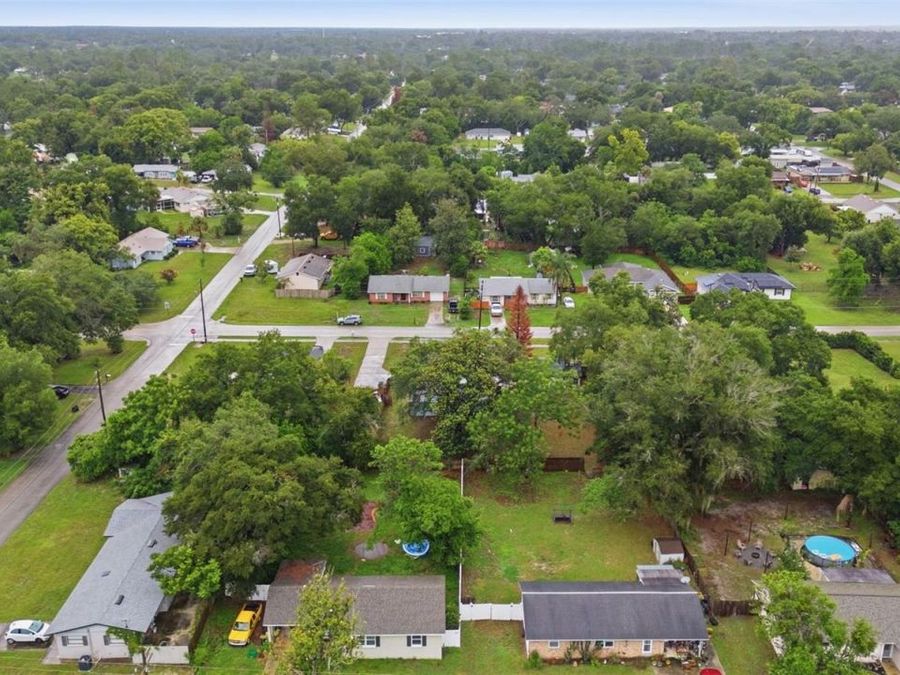
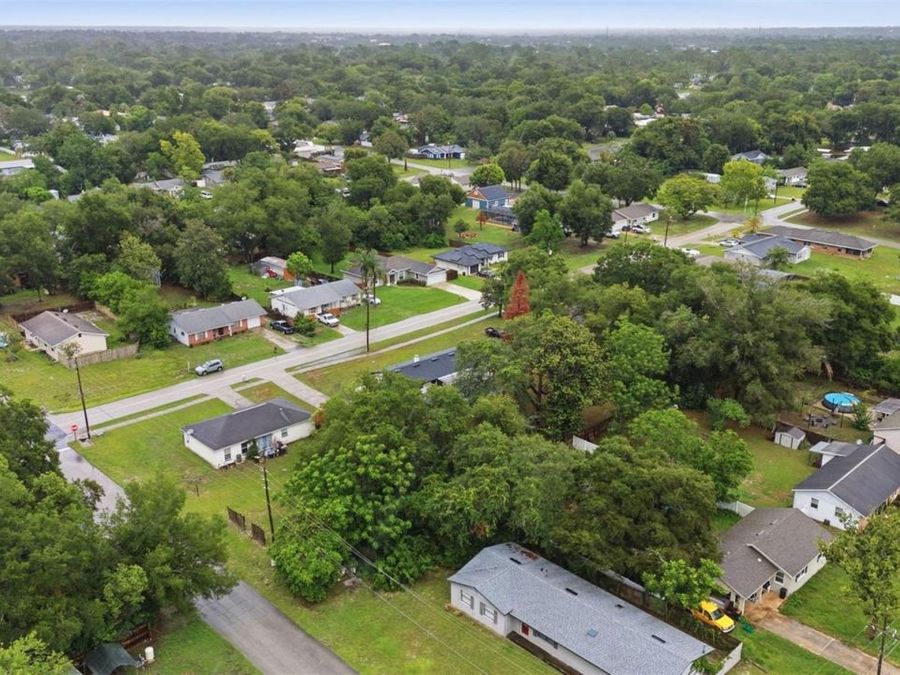
147 Colomba Road
Debary, FL 32713

Listed at $399,900

Details

  • MLS# V4950110
  • Residential - Single Family
  • Status Active
  • 4 Bedrooms
  • 3 full Bathrooms
  • 1,969 Square Feet
  • 0.490 acres
  • Built in 1951
  • Local Schools

Description

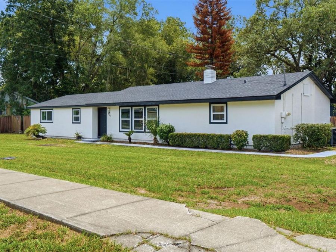
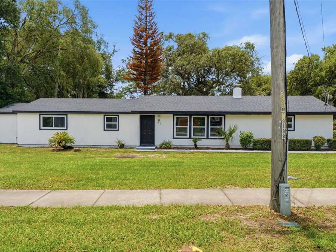
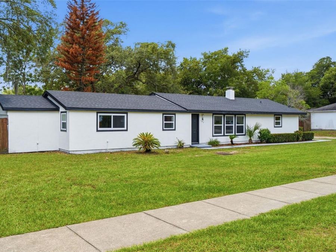
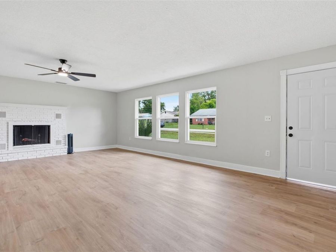
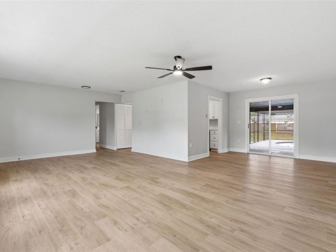
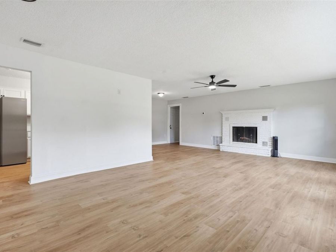
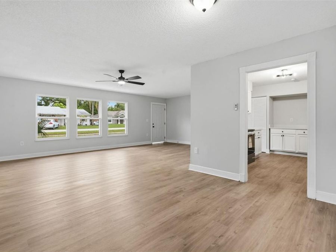
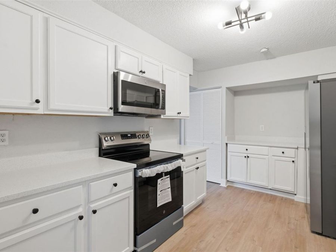
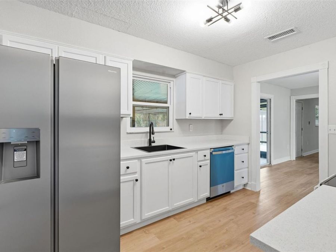
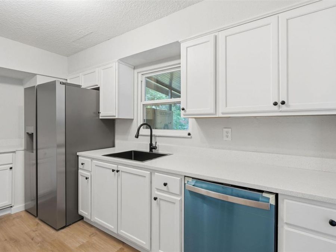
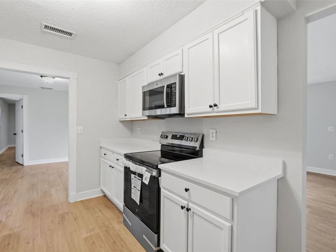
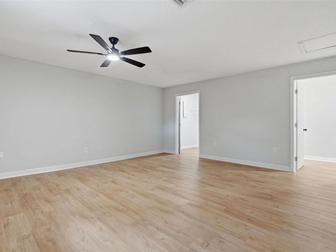
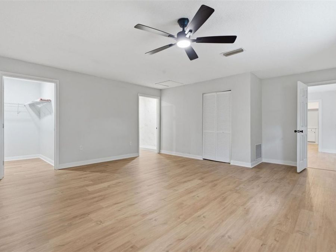
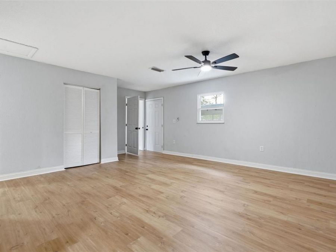
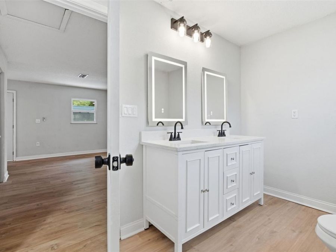
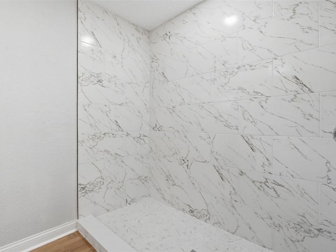
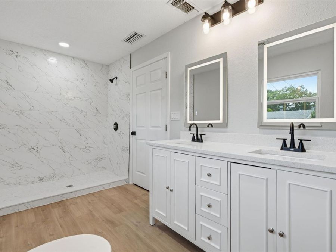
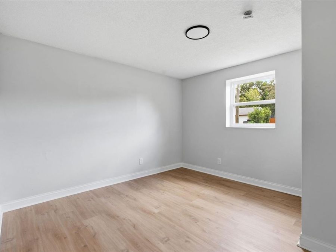
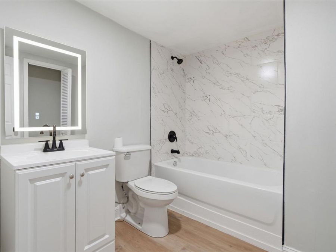
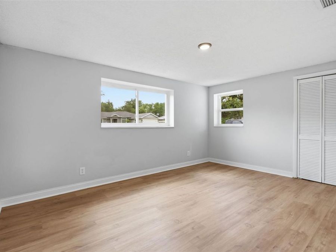
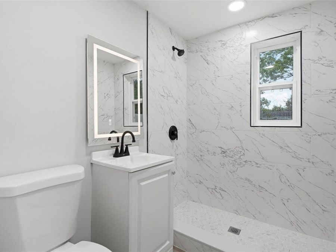
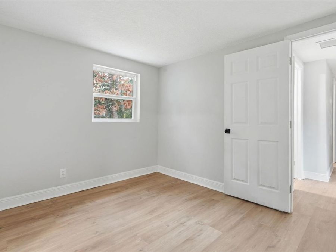
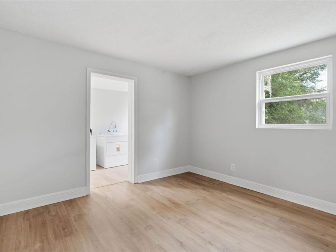
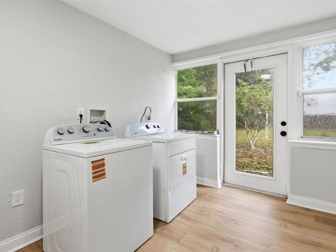
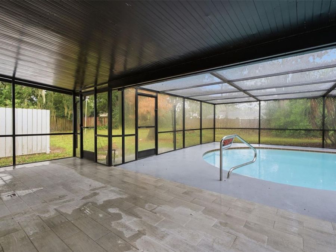
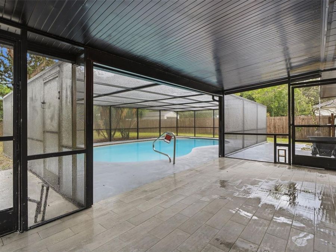
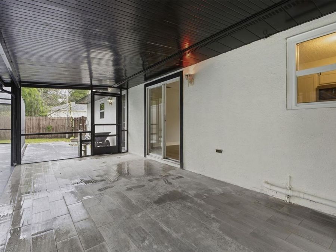
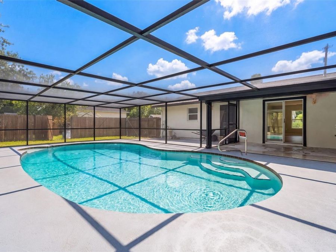
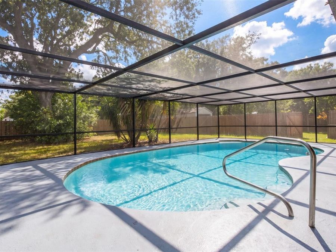
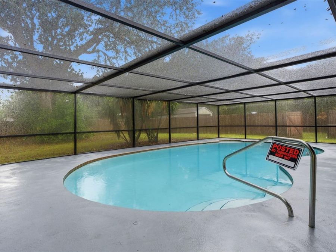
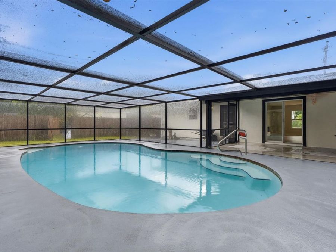
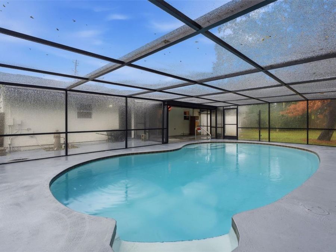
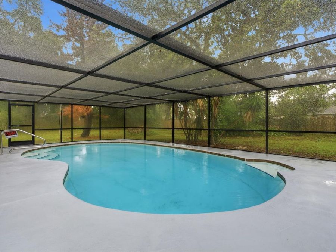
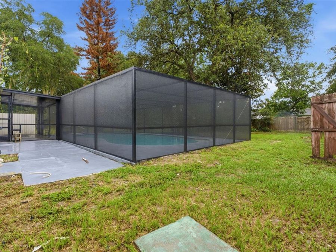
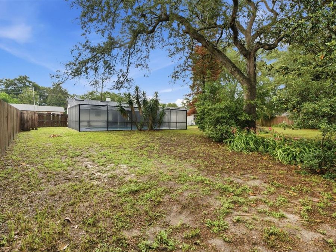
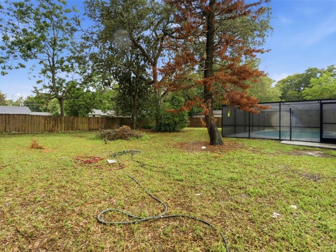
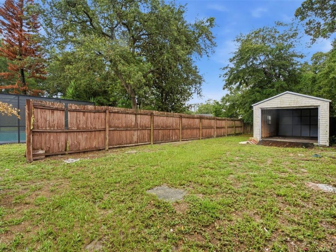
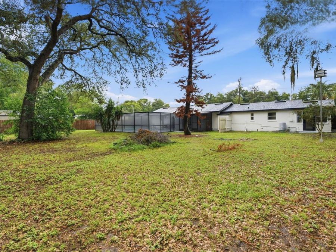
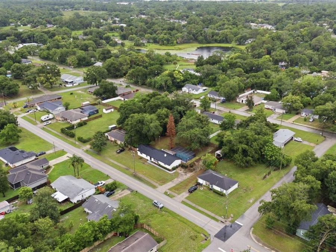
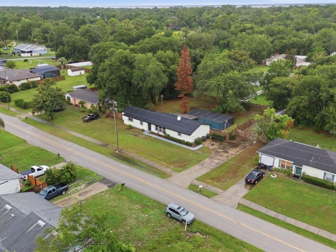
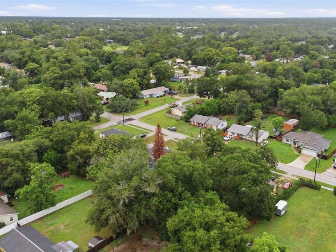
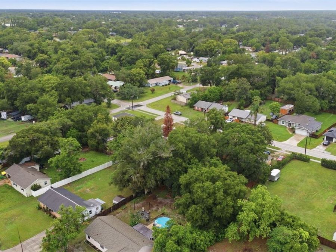
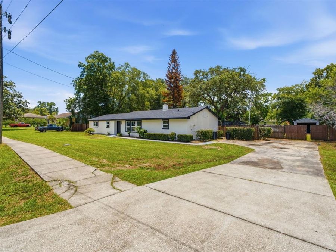
Welcome to this beautifully remodeled 4-bedroom, 3-bathroom pool home in the highly desirable city of DeBary-where modern living meets small-town charm. Thoughtfully updated from top to bottom, this truly move-in-ready home - with NO HOA - offers peace of mind with a new roof, new HVAC system, new windows, new water heater, new wood-look laminate flooring throughout, and a newly conditioned pool, combining stylish finishes with major system upgrades.Step inside to discover a bright, open-concept living and dining area filled with natural light. A beautiful wood-burning fireplace serves as the centerpiece of the home, creating a warm and inviting...read more atmosphere for relaxing evenings or entertaining guests.The stunning, fully renovated kitchen is designed to impress with brand-new cabinetry, elegant stone countertops, new stainless steel appliances, and a convenient dry bar-perfect for serving guests or creating your own coffee or beverage station.The spacious primary suite offers a private retreat with a walk-in closet and a luxurious ensuite bathroom featuring dual vanities and a beautifully designed modern walk-in shower. Three additional generously sized bedrooms provide flexibility for family, guests, or a home office. All three bathrooms have been completely remodeled with designer finishes, including one with a shower/tub combination and another with a sleek walk-in shower.Additional features include a separate laundry room and fresh interior and exterior paint, giving the home a crisp, modern feel inside and out.Step outside to your own private backyard oasis. The fully screened lanai overlooks the sparkling, newly conditioned pool, creating the perfect space for year-round outdoor living and entertaining. The large, fully fenced backyard offers plenty of room for pets, play, and gardening, while the storage shed provides additional space for tools, lawn equipment, and seasonal storage.Beyond the home, youll love everything that makes DeBary one of Central Floridas most desirable places to live. Known as the River City, DeBary offers one of the lowest property tax rates in Volusia County, a cost of living below both the state and national averages, and the benefit of no Florida state income tax. Conveniently located just off Interstate 4, youre approximately 30 minutes from Downtown Orlando and about 40 minutes from the beautiful beaches of Daytona Beach and New Smyrna Beach. Commuters will appreciate the nearby SunRail station, offering easy access to Sanford, Lake Mary, and Orlando.Outdoor enthusiasts will enjoy miles of scenic biking and walking trails, easy access to the St. Johns River and Lake Monroe for boating, fishing, and kayaking, and the natural beauty of Gemini Springs Park. Combined with DeBarys reputation as one of Volusia Countys safest communities, its golf cart-friendly streets, and exciting future downtown development, this home offers not only a beautifully updated place to live but an exceptional Central Florida lifestyle.Dont miss your opportunity to own this stunning, fully renovated pool home where the major updates have already been completed-simply move in and start enjoying this incredible home and community!

Features

  • Dishwasher
  • Dryer
  • Ice Maker
  • Microwave
  • Range
  • Refrigerator
  • Washer
  • Central Air
  • Laminate
  • Tile
  • Central
  • 1.0 Story
  • $2,276 Taxes
  • Public
  • Built in 1951
View All Features

Contact the Agent

Contact the Listing Agent
Disclaimer: All information deemed reliable but not guaranteed. All properties are subject to prior sale, change or withdrawal. Neither listing broker(s) or information provider(s) shall be responsible for any typographical errors, misinformation, misprints and shall be held totally harmless. Listing(s) information is provided for consumers personal, non-commercial use and may not be used for any purpose other than to identify prospective properties consumers may be interested in purchasing. Information on this site was last updated 11/06/2026. The listing information on this page last changed on 11/06/2026. The data relating to real estate for sale on this website comes in part from the Internet Data Exchange program of Delta Media Group MLS (last updated Fri 11/06/2026 12:05:28 AM EST) or Miami MLS (last updated Thu 11/05/2026 11:59:18 PM EST) or Stellar MLS (last updated Thu 11/05/2026 11:55:00 PM EST) or Daytona MLS (last updated Thu 11/05/2026 11:36:48 PM EST) or Tallahassee MLS (last updated Thu 11/05/2026 10:48:14 PM EST) or Northeast Florida MLS (last updated Thu 11/05/2026 11:59:02 PM EST) or My State MLS (last updated Thu 11/05/2026 11:30:14 PM EST) or Florida Keys MLS (last updated Thu 11/05/2026 8:35:25 PM EST). Real estate listings held by brokerage firms other than Adams Cameron & Co. REALTORS may be marked with the Internet Data Exchange logo and detailed information about those properties will include the name of the listing broker(s) when required by the MLS. All rights reserved.

mls logo
Listing data and photos distributed by MLSGRID
Member Participants (and their affiliated licensees, if applicable) shall indicate on their websites that IDX information is provided exclusively for consumers’ personal non-commercial use, that it may not be used for any purpose other than to identify prospective properties consumers may be interested in purchasing, that the data is deemed reliable but is not guaranteed by MLS GRID, and that the use of the MLS GRID Data may be subject to an end user license agreement prescribed by the Member Participant’s applicable MLS if any and as amended from time to time. MLS GRID may, at its discretion, require use of other disclaimers as necessary to protect Member Participant, and/or their MLS from liability.
Based on information submitted to the MLS GRID. All data is obtained from various sources and may not have been verified by broker or MLS GRID. Supplied Open House Information is subject to change without notice. All information should be independently reviewed and verified for accuracy. Properties may or may not be listed by the office/agent presenting the information.


Privacy Policy / DMCA Notice / ADA Accessibility

Property Image 1
Property Image 2
Property Image 3
Property Image 4
Property Image 5
Property Image 6
Property Image 7
Property Image 8
Property Image 9
Property Image 10
Property Image 11
Property Image 12
Property Image 13
Property Image 14
Property Image 15
Property Image 16
Property Image 17
Property Image 18
Property Image 19
Property Image 20
Property Image 21
Property Image 22
Property Image 23
Property Image 24
Property Image 25
Property Image 26
Property Image 27
Property Image 28
Property Image 29
Property Image 30
Property Image 31
Property Image 32
Property Image 33
Property Image 34
Property Image 35
Property Image 36
Property Image 37
Property Image 38
Property Image 39
Property Image 40
Property Image 41
Property Image 42
Property Image 43
Property Image 44
Property Image 45
Property Image 46
Property Image 47
Property Image 48

All Property Features

  • Property Type: Residential - Single Family
  • Appliances: Dishwasher, Dryer, Ice Maker, Microwave, Range, Refrigerator, Washer
  • Cooling: Central Air
  • Days on Site: 120
  • Directions: From FL-417 N Use the right lane to take exit 50 for US-17/US-92 toward Sanford and turn right. Continue onto N French Ave. At the traffic circle, take the 2nd exit onto FL-15 N/FL-600 E. Turn right onto Angeles Rd and left onto Alicante Rd. Turn right o
  • Exterior: Stucco, Frame
  • Exterior Features: Lighting, Private Mailbox, Sidewalk
  • Fireplace: Wood Burning
  • Fireplace Y/N: Yes
  • Flood Zone Code: X
  • Flooring: Laminate, Tile
  • Foundation: Slab
  • Heating: Central
  • Home Warranty Y/N: No
  • Interior Features: Ceiling Fans(s), Dry Bar, Living Room/Dining Room Combo, Open Floorplan, Primary Bedroom Main Floor, Solid Wood Cabinets, Stone Counters, Thermostat, Walk-In Closet(s)
  • Listing Terms: Cash, Conventional, FHA, VA Loan
  • Lot Dimensions: 0.49
  • Lot Size: 0.49 Acres
  • Ownership: Fee Simple
  • Parking: Driveway
  • Parking Notes: Driveway
  • Patio/Porch: Deck, Patio, Rear Porch, Screened
  • Pets Allowed: Yes
  • Pets Restrictions: Buyer and buyer's agent to verify all county/city pet restrictions
  • Pool: Deck, Gunite, In Ground
  • Property Attached Y/N: No
  • Property Sub-Type: Single Family Residence
  • Roof Type: Shingle
  • Sewer: Public Sewer
  • Showing Instructions: See Remarks, ShowingTime
  • Special Sale Provisions: None
  • Stories: 1.0
  • Swimming Pool: Yes
  • Taxes: $2,276
  • Utilities: Cable Available, Electricity Connected, Phone Available, Sewer Connected, Water Connected
  • Water: Public
  • Water Access Y/N: No
  • Year Built: 1951
  • Zoning: 0101