14 Princess Circle
Ormond Beach, FL 32174

Listed at $849,900

Details

  • MLS# 1222763
  • Residential - Single Family
  • Status Active
  • 3 Bedrooms
  • 4 full Bathrooms
  • 2,964 Square Feet
  • 0.200 acres
  • Built in 2007
  • Local Schools

Description

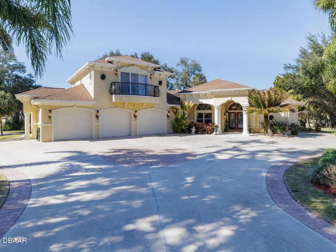
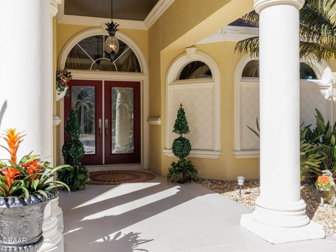
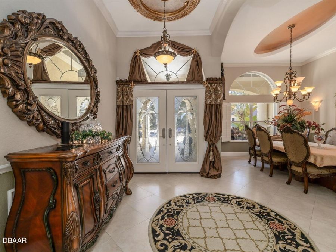
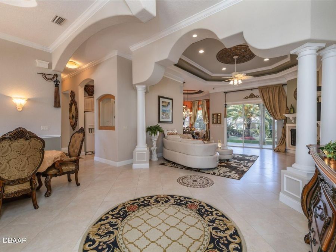
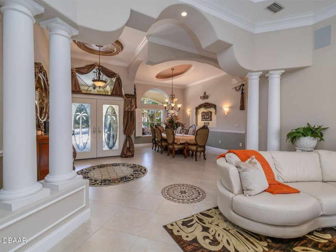
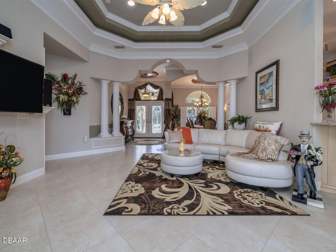
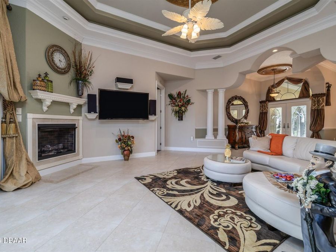
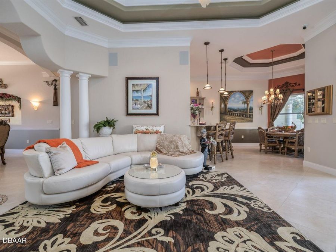
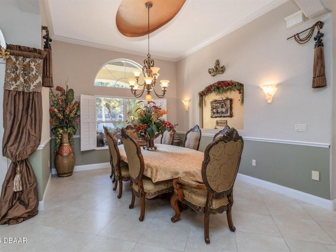
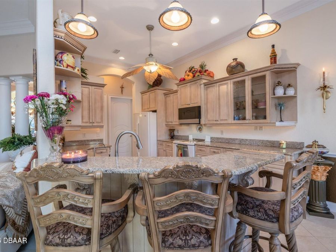
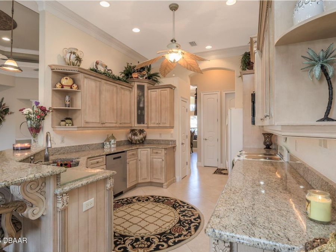
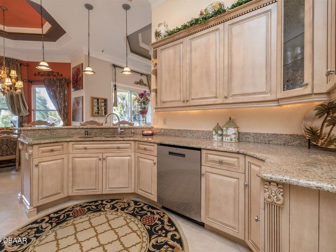
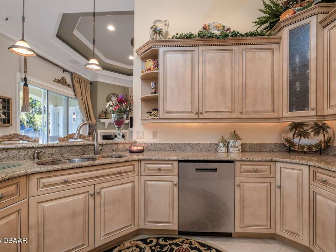
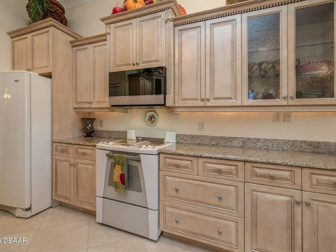
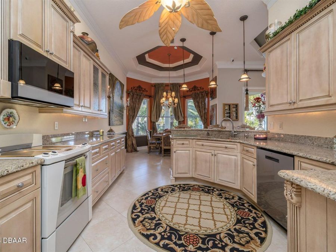
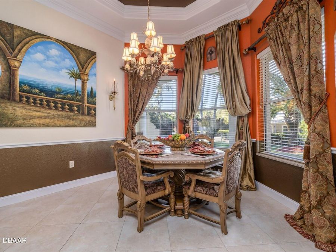
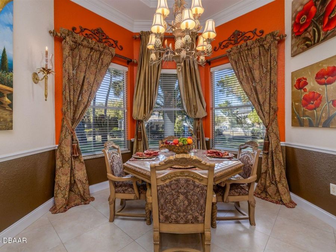
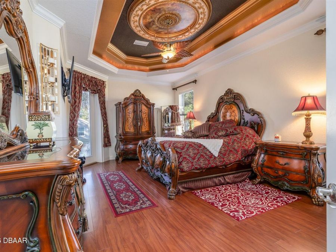
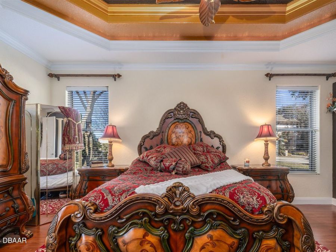
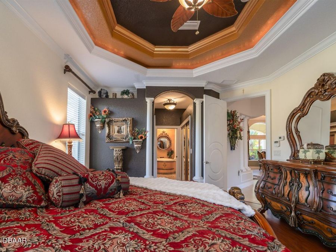
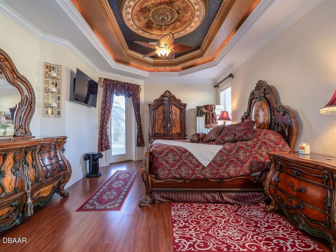
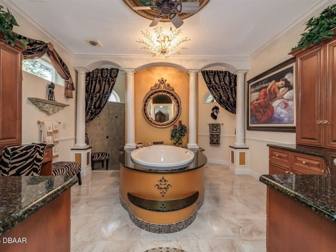
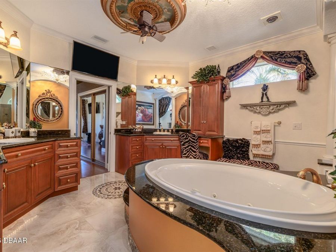
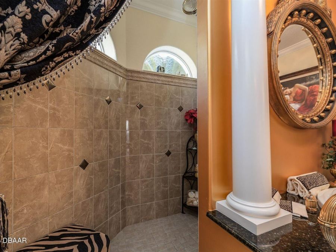
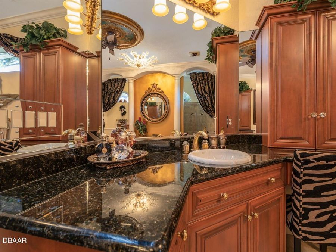
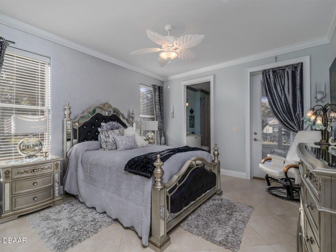
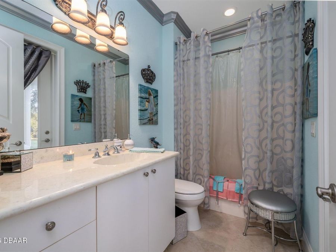
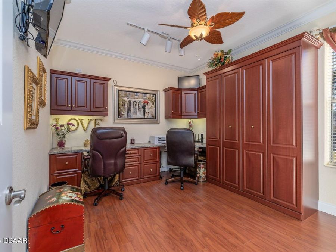
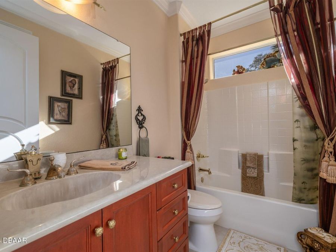
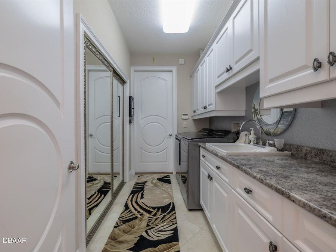
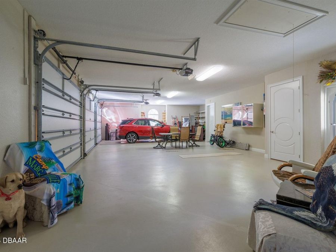
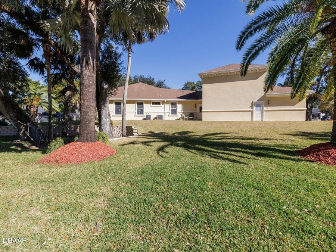
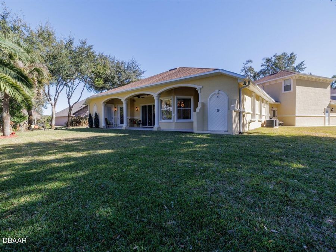
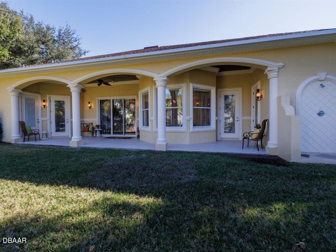
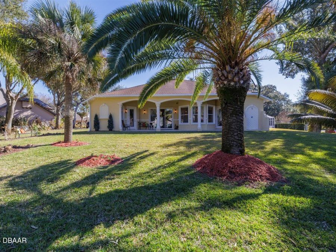
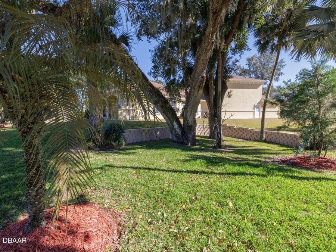
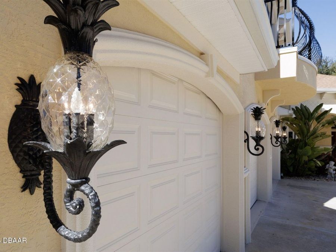
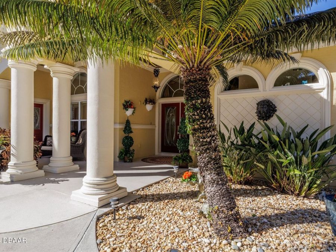
NEW ROOF & NEW A/C! Discover exceptional craftsmanship and timeless design in this stunning 3-bedroom, 4-bath residence in the prestigious community of Ormond Lakes. Built in 2007 and situated 17 feet above sea level, this 2,964-square-foot home showcases an impressive blend of architectural detail, generous living spaces, and modern comfort.From the moment you enter, soaring 11-foot ceilings, triple tray ceilings, custom lighting, intricate crown molding, and solid 8-foot doors set this home apart. Stately columns and a classic gas fireplace anchor the expansive living area, while the thoughtfully designed floor plan offers both elegant...read more entertaining spaces and comfortable everyday living.The spacious primary suite provides a private retreat with his-and-hers closets and a beautifully appointed bath. A private in-law suite with its own entrance offers versatility for guests or multigenerational living. A three-car garage, expansive driveway, and quiet cul-de-sac setting further enhance the appeal of this exceptional property.With a new roof and new A/C, this remarkable home offers the opportunity to enjoy the quality and character of a custom residence with the benefit of major recent improvements. Experience the beauty of Ormond Lakes, with its scenic lakes, mature landscaping, and desirable community amenities. One of the homes most distinctive features is the self-contained in-law suite located above the oversized 3-car garage. Accessible via a private entrance, this space is perfect for multi-generational living or as a high-end guest wing. It is fully equipped with a clever Murphy bed to maximize the 667 square feet of living space that includes a kitchen, full bath, laundry room, and a balcony for morning coffee. Beyond the surface beauty, this estate was engineered for efficiency and peace of mind. The residence features double insulation, a protective floor membrane, and a comprehensive hard-wired security system. This commitment to behind-the-wall quality ensures that the home remains as efficient as it is beautiful for decades to come. Living in Ormond Lakes means being part of a community that celebrates the natural beauty of Florida. Nestled among 15 shimmering lakes and ancient oaks, residents enjoy: A private clubhouse, tennis court, and a community pool are a part of the amenities.

Features

  • Wine Cooler
  • Refrigerator
  • Microwave
  • Disposal
  • Dishwasher
  • Convection Oven
  • Central Air, Electric, Multi Units, Zoned
  • 1 Fireplace
  • Tile
  • Wood
  • Central, Electric
  • 2.0 Stories
  • $5,246 Taxes
  • Public
  • Built in 2007
View All Features

Contact the Agent

Contact the Listing Agent
Disclaimer: All information deemed reliable but not guaranteed. All properties are subject to prior sale, change or withdrawal. Neither listing broker(s) or information provider(s) shall be responsible for any typographical errors, misinformation, misprints and shall be held totally harmless. Listing(s) information is provided for consumers personal, non-commercial use and may not be used for any purpose other than to identify prospective properties consumers may be interested in purchasing. Information on this site was last updated 11/15/2026. The listing information on this page last changed on 11/15/2026. The data relating to real estate for sale on this website comes in part from the Internet Data Exchange program of Delta Media Group MLS (last updated Sun 11/15/2026 1:01:14 AM EST) or Miami MLS (last updated Sun 11/15/2026 12:28:32 AM EST) or Stellar MLS (last updated Sun 11/15/2026 12:54:46 AM EST) or Daytona MLS (last updated Sat 11/14/2026 11:36:40 PM EST) or Tallahassee MLS (last updated Sat 11/14/2026 10:51:59 PM EST) or Northeast Florida MLS (last updated Sun 11/15/2026 12:18:47 AM EST) or My State MLS (last updated Sat 11/14/2026 11:30:12 PM EST) or Florida Keys MLS (last updated Sun 11/15/2026 12:31:25 AM EST). Real estate listings held by brokerage firms other than Adams Cameron & Co. REALTORS may be marked with the Internet Data Exchange logo and detailed information about those properties will include the name of the listing broker(s) when required by the MLS. All rights reserved.
Privacy Policy / DMCA Notice / ADA Accessibility

Property Image 1
Property Image 2
Property Image 3
Property Image 4
Property Image 5
Property Image 6
Property Image 7
Property Image 8
Property Image 9
Property Image 10
Property Image 11
Property Image 12
Property Image 13
Property Image 14
Property Image 15
Property Image 16
Property Image 17
Property Image 18
Property Image 19
Property Image 20
Property Image 21
Property Image 22
Property Image 23
Property Image 24
Property Image 25
Property Image 26
Property Image 27
Property Image 28
Property Image 29
Property Image 30
Property Image 31
Property Image 32
Property Image 33
Property Image 34
Property Image 35
Property Image 36
Property Image 37
Property Image 38
Property Image 39

All Property Features

  • Property Type: Residential - Single Family
  • Appliances: Wine Cooler, Refrigerator, Microwave, Disposal, Dishwasher, Convection Oven
  • Association/Condo Fee: 279/Quarterly
  • Association Amenities: Clubhouse, Pool, Tennis Court(s)
  • Cooling: Central Air, Electric, Multi Units, Zoned
  • Days on Site: 280
  • Directions: From I-95 on US 1 head south to Ormond Lakes. Turn left on Pine Tree Trail. Make right on Ormond Lakes Blvd and then first right onto Lakebluff Dr. Make left onto Minow Dr, then first left on Princess Circle. Huge concrete diveway in the cult-de-sack.
  • Exterior: Block, Stucco
  • Fireplace: Gas
  • Fireplaces: 1
  • Flooring: Tile, Wood
  • Fuel Type: Electric
  • Garage: 3
  • Heating: Central, Electric
  • HOA Y/N: Yes
  • Home Style: Traditional
  • Interior Amenities: Built-in Features, Ceiling Fan(s), Central Vacuum, Guest Suite, His and Hers Closets, In-Law Floorplan, Open Floorplan, Primary Bathroom -Tub with Separate Shower, Split Bedrooms
  • Laundry: In Unit, Sink
  • Listing Terms: Cash, Conventional, FHA, VA Loan
  • Lot Description: Cul-De-Sac
  • Lot Dimensions: 80.0 ft x 114.0 ft
  • Lot Size: 0.20 Acres
  • Parcel #: 3240-11-00-0250
  • Parking: Garage
  • Patio/Porch: Covered, Front Porch, Rear Porch, Side Porch
  • Property Attached Y/N: No
  • Property Sub-Type: Single Family Residence
  • Road Surface: Asphalt
  • Roof Type: Shingle
  • Security Features: Closed Circuit Camera(s), Security System Owned
  • Sewer: Public Sewer
  • Spa Features: Bath
  • SQFT Total: 4867
  • Stories: 2.0
  • Taxes: $5,246
  • Utilities: Propane, Cable Connected, Electricity Connected, Sewer Connected, Water Connected
  • Water: Public
  • Year Built: 2007